Why Are Freestanding Pergolas Popular in Centennial, CO?
Dale Ervin
Centennial sits at roughly 5,900 feet above sea level, and the Front Range climate that comes with that elevation shapes how residents design and use outdoor spaces. Long stretches of sunshine, low humidity, and significant UV exposure make shade and overhead coverage a practical priority rather than a stylistic preference. Freestanding pergolas address this need without requiring attachment to an existing structure, which gives property owners in Centennial considerably more flexibility in how and where they develop their outdoor areas.
Freestanding Pergolas Work on Properties Without Ideal Wall Attachment Points
Not every home or commercial property has an exterior wall in a location that suits an attached pergola. Homes with specific siding types, HVAC equipment along the back wall, or tight setbacks from the property line often require a freestanding structure to make the installation work. A freestanding pergola stands on its own footings, which means placement is driven by how the space functions rather than by where the nearest wall happens to be. This makes them a versatile solution across a wide range of property configurations in Centennial and surrounding areas like Lakewood.
Louvered Options Give Homeowners Control Over Sun and Shade
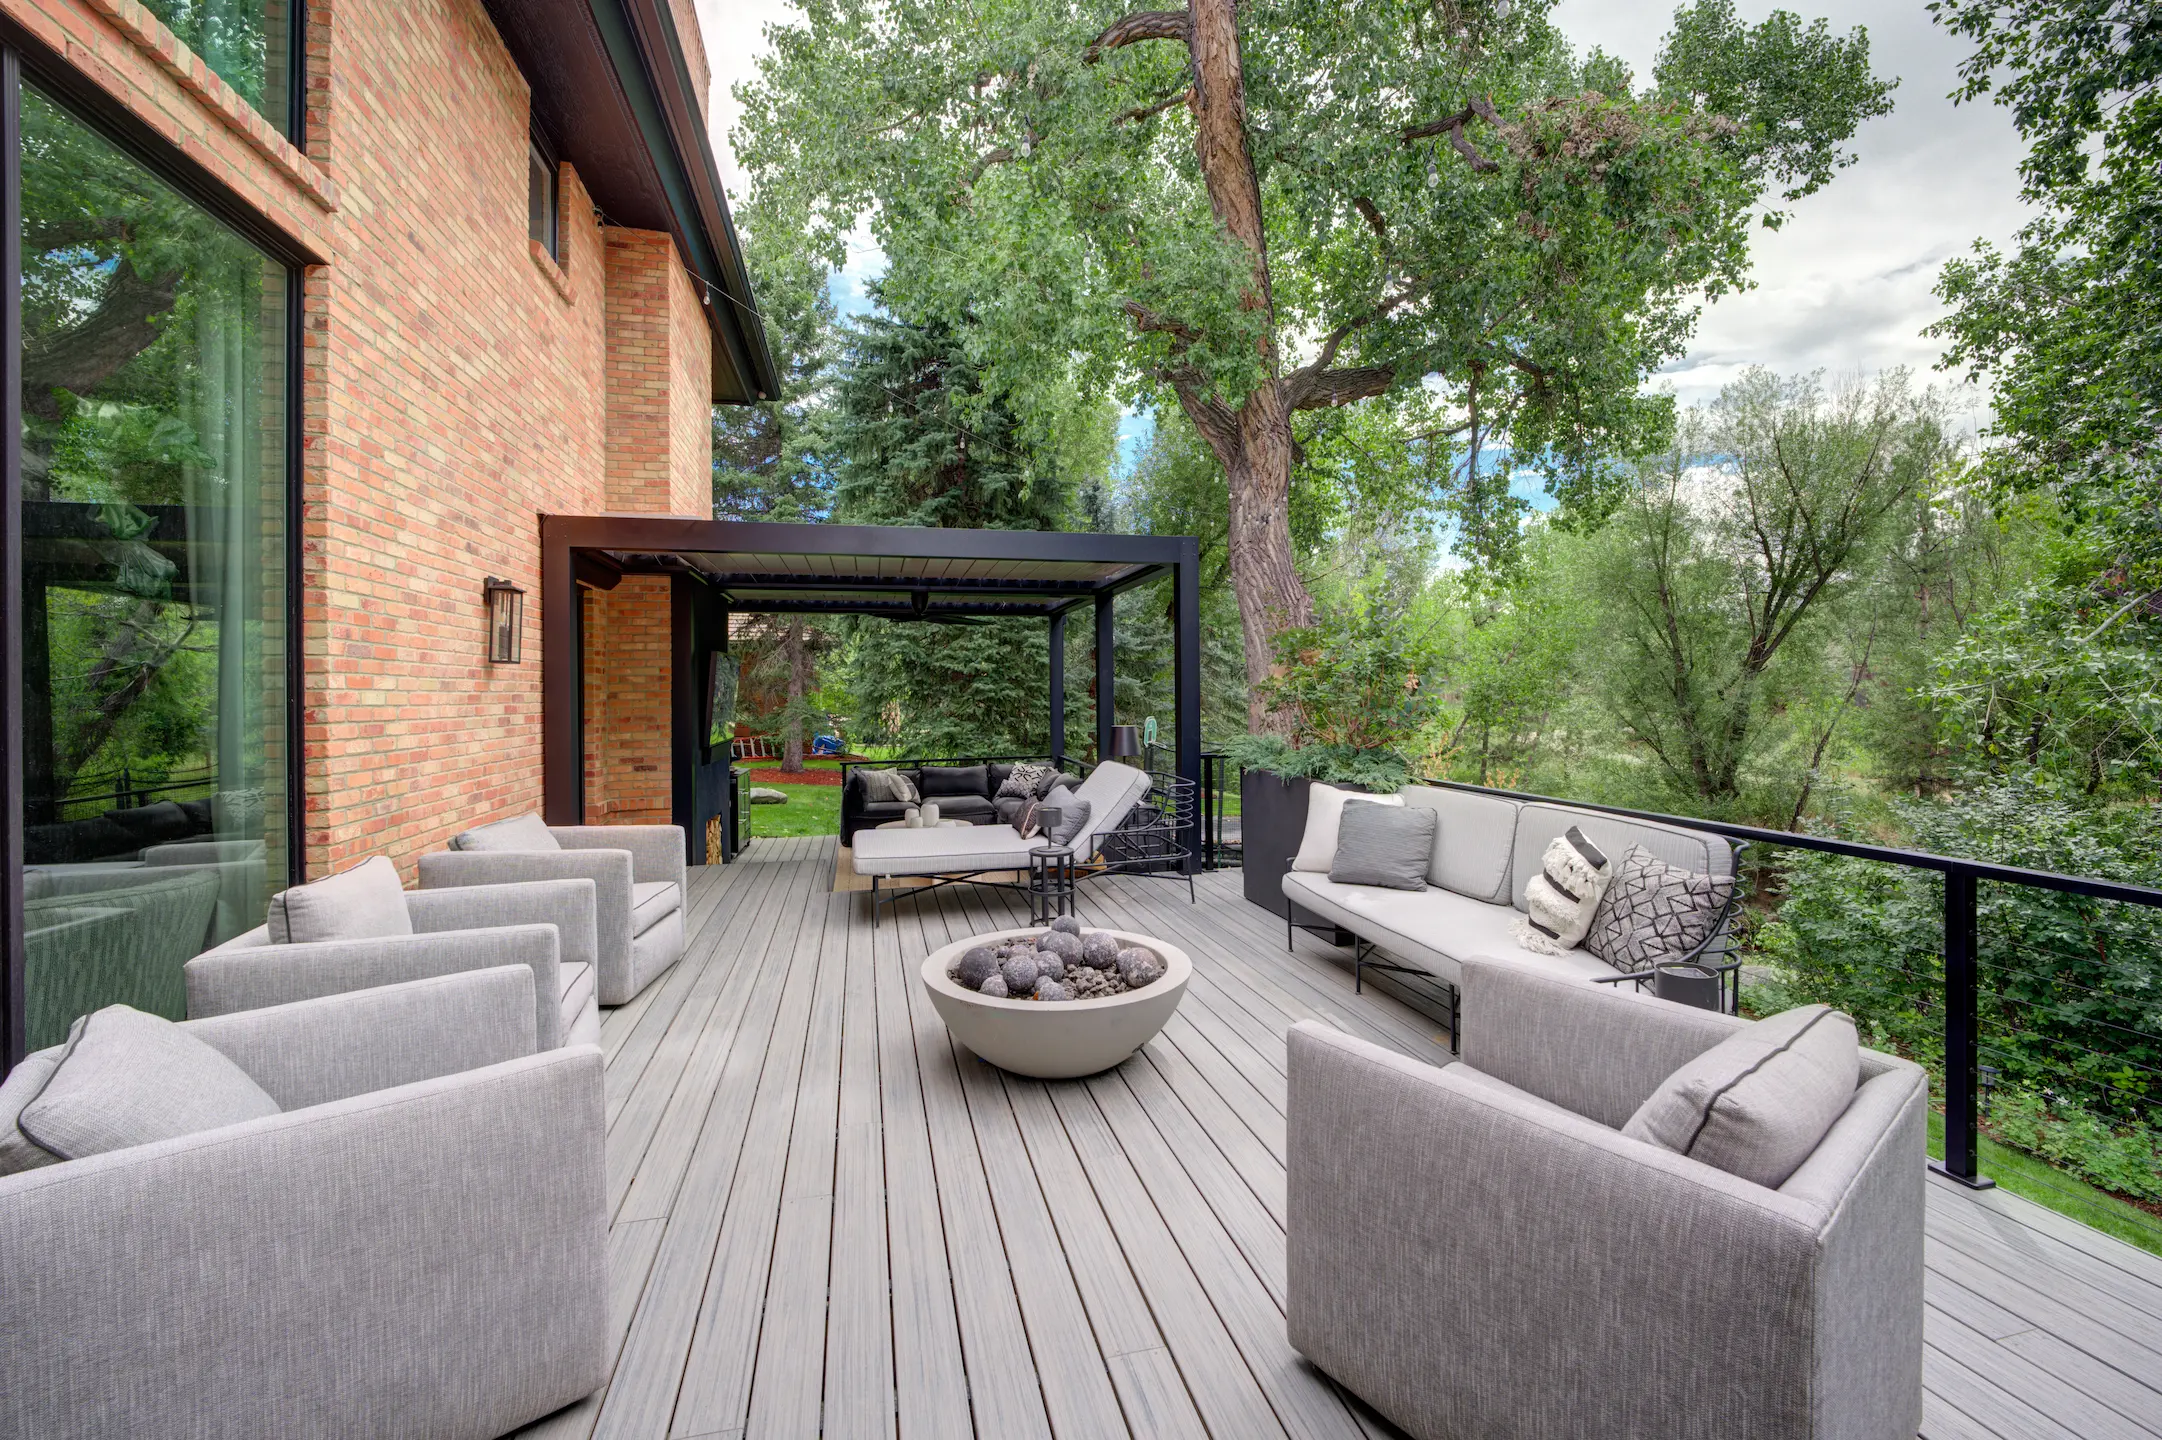
Colorado receives more than 300 days of sunshine per year, and while that draws residents outdoors, direct afternoon sun on an uncovered patio or deck makes the space uncomfortable for extended use. Louvered pergolas address this with adjustable roof panels that open and close depending on the time of day or weather conditions. Fixed louvered pergolas, motorized louvered pergolas, and manual louvered pergolas are all available, allowing property owners to choose the level of automation and control that fits how they use the space. For properties in Centennial where outdoor living is a year-round goal, this kind of adaptability matters.
The Range of Style Options Suits Different Property Aesthetics
Freestanding pergolas do not follow a single template. Gable pergolas, arched pergolas, classic pergolas, and custom designs all serve different architectural contexts and personal preferences. A gable-style structure suits properties with more traditional architecture, while a clean-lined custom build works well alongside contemporary decks and patios. Cedar, PVC, composite, steel, fiberglass, and aluminum are all available as construction materials, each offering different performance characteristics in terms of weight, maintenance, longevity, and appearance. Matching the pergola to the existing materials and style of the property produces a cohesive finished result rather than an add-on that reads as separate from the rest of the space.
Freestanding Pergolas Integrate with Outdoor Kitchens, Fire Features, and Seating Areas
One reason freestanding pergolas see consistent demand in Centennial is how well they anchor a larger outdoor living area. A pergola positioned over a patio or deck creates a defined zone that supports outdoor kitchens, outdoor bars, dining sets, seating arrangements, and firepits. The structure provides a visual and functional boundary for the space without enclosing it entirely, which suits the open character of Colorado outdoor living. Adding LED lighting, solar arrays, or insulated roof panels extends usability further into the evening and the cooler months.
Permit Acquisition Is Part of the Build Process
Pergola installations in Centennial require permits through Arapahoe County or the City of Centennial depending on the property location. Footing requirements, setback rules, and structure height limits all factor into the design phase before construction begins. Working with a contractor who handles permit acquisition removes this administrative burden from the property owner and reduces the risk of delays or code compliance issues after the structure is built. Getting the site assessment and permitting done correctly at the start keeps the project on schedule.
3D Design and Rendering Helps Property Owners Plan More Accurately
One of the practical challenges in planning a pergola is visualizing how the finished structure will look in the actual space before construction begins. 3D design and rendering services address this by producing a detailed model of the pergola within the context of the existing property. This allows clients to evaluate scale, positioning, material finishes, and integration with surrounding features before any footings are dug or materials are ordered. It also reduces the likelihood of design changes mid-project, which adds cost and extends timelines. For freestanding pergolas with custom dimensions or more complex configurations, this step pays off consistently.